
Your plant room is the core of your commercial heating system. A well-designed boiler plant room ensures your system operates safely, supports consistent heating, and keeps energy costs under control. Poor design leads to inefficiency, higher running costs, and increased risk of breakdowns.
If you manage a commercial property, you need a plant room that supports your building’s demand now and in the future. Whether you are planning a new system or upgrading an existing one, the design of your plant room directly affects performance, compliance, and long-term reliability.
This guide explains how boiler plant room design works, what you need to consider, and how to ensure your system meets commercial standards.
What Is a Boiler Plant Room?
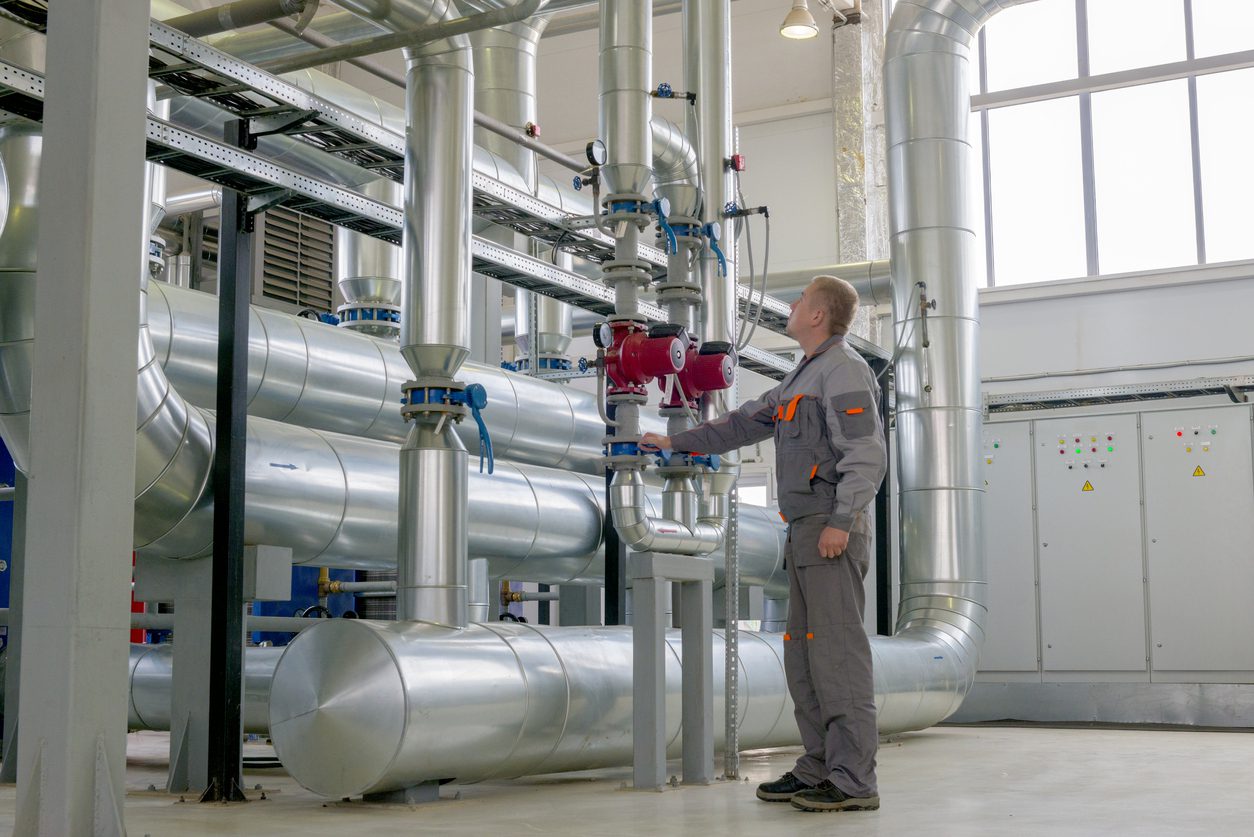
A boiler plant room houses the equipment that generates and distributes heat throughout your building. This includes boilers, pumps, pipework, controls, and safety systems.
In commercial settings, plant rooms are often more complex than domestic systems. They must support larger spaces, higher demand, and continuous operation. This means every component must be designed and installed correctly to avoid performance issues.
A properly designed plant room ensures your heating system works efficiently, delivers consistent output, and remains easy to maintain.
Why Does Plant Room Design Matter?
The design of your plant room affects how well your heating system performs. It also determines how easy it is to maintain, repair, and upgrade in the future.
Good design ensures your system meets demand, operates safely, allows easy access for engineers, and supports long-term energy efficiency. Poor design leads to restricted access, inefficient operation, and higher costs over time.
Working with specialists in commercial boiler installations ensures your plant room is designed correctly from the start and aligned with your building requirements.
What Should Be Included in a Plant Room Design?
A commercial plant room must include all components required to generate, control, and distribute heat safely.
Key elements include:
- Commercial boilers sized to match building demand
- Pumps and pipework designed for efficient flow
- Expansion vessels and pressure controls
- Flue systems for safe exhaust of gases
- Control systems to manage temperature and output
- Isolation valves and safety devices
Each component must work together as part of a complete system. If one element is poorly designed or installed, it can affect overall performance.
How Do You Size a Commercial Plant Room?
Sizing is one of the most important aspects of plant room design. If your system is too small, it will struggle to meet demand. If it is too large, you waste energy and increase running costs.
Engineers assess factors such as building size, occupancy, heating demand, and hot water usage. Following guidance from the Chartered Institution of Building Services Engineers (CIBSE) helps ensure systems are sized correctly and designed to industry standards.
Accurate sizing ensures your system operates efficiently and avoids unnecessary strain.
How Does Layout Affect Performance?
The layout of your plant room plays a major role in system efficiency and accessibility. Equipment must be positioned correctly to allow safe operation and easy maintenance.
A well-planned layout ensures clear access to all components, safe working space, efficient pipe routing, and proper airflow. Poor layout can make servicing difficult and increase downtime during repairs.
This is why professional planning during commercial boiler installations is essential for long-term performance.
What Ventilation and Safety Requirements Apply?
Plant rooms must meet strict safety standards. Proper ventilation is essential to prevent gas build-up and ensure safe combustion.
You must ensure adequate air supply, safe flue systems, and compliance with current regulations. Guidance from the Health and Safety Executive gas safety page outlines employer responsibilities for gas systems in commercial environments.
Failure to meet these requirements can lead to serious safety risks and legal consequences.
How Do Controls Improve Plant Room Efficiency?
Modern control systems play a key role in improving energy efficiency. They allow you to manage heating output based on demand rather than running the system at full capacity.
Controls can include programmable timers, zoning, and temperature sensors that adjust heating automatically. These systems reduce energy waste and help maintain consistent comfort across your building.
How Can You Improve Energy Efficiency?
Energy efficiency should be a priority when designing or upgrading a plant room. Efficient systems reduce operating costs and support environmental targets.
You can improve efficiency by installing modern boilers, improving system controls, insulating pipework, and ensuring the system is correctly sized.
Upgrading through commercial boiler installations allows you to replace outdated equipment with systems designed for better performance and lower energy use.
How Do You Maintain a Plant Room?
Regular maintenance is essential to keep your plant room operating safely and efficiently. Without proper servicing, performance declines and the risk of breakdown increases.
Maintenance should include inspections, testing safety systems, cleaning components, and monitoring system output. Keeping accurate records also supports compliance.
Ongoing commercial boiler servicing helps ensure your system remains reliable and continues to meet safety standards.
When Should You Upgrade Your Plant Room?
You should consider upgrading your plant room if your system struggles to meet demand, breaks down frequently, or becomes expensive to run.
Older systems often lack efficiency and may not meet current regulatory standards. Upgrading allows you to improve performance, reduce costs, and ensure long-term reliability.
If your system is no longer fit for purpose, a planned commercial boiler replacement can help you avoid disruption and improve efficiency.
Why Professional Design and Installation Matters
Commercial plant room design requires technical knowledge and experience. Every system must meet safety regulations, support building demand, and operate efficiently.
Working with experienced engineers ensures your system is designed correctly and installed safely. This reduces risk and gives you confidence that your heating system will perform as expected.
How Do You Future-Proof Your Plant Room?
Your heating requirements may change over time. A well-designed plant room allows for expansion and future upgrades without major disruption.
This can include leaving space for additional equipment, installing flexible control systems, and designing pipework that can support future changes.
Future-proofing helps you avoid costly redesigns and keeps your system adaptable.
Take Control of Your Commercial Heating System
Your plant room is the foundation of your commercial heating system. A well-designed system improves efficiency, reduces costs, and ensures safe operation across your building.
If you are planning a new system or upgrading an existing one, speak to the team at J&S Heating for expert guidance and support.
Take action today to improve performance, reduce costs, and ensure your heating system works reliably every day.